
Property
Beds
4
Full Baths
3
1/2 Baths
None
Year Built
2025
Sq.Footage
4,400
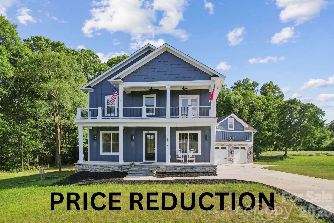
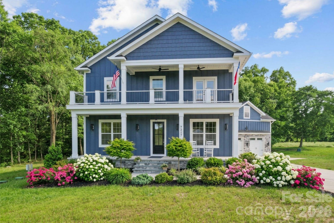
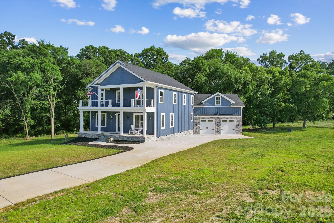
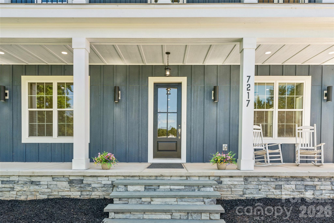
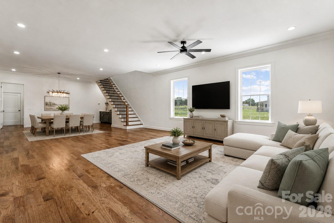
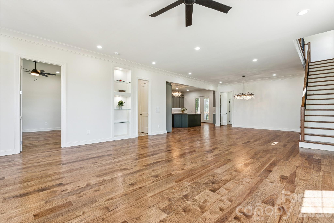
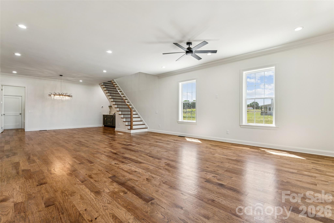
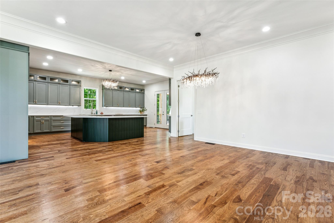
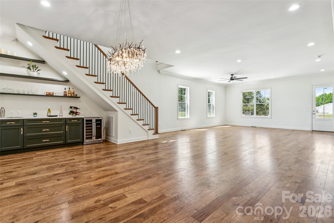
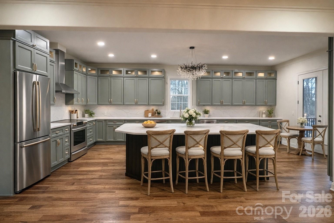
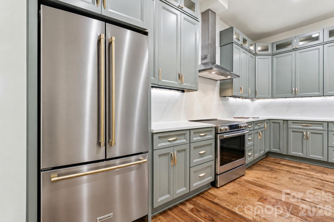
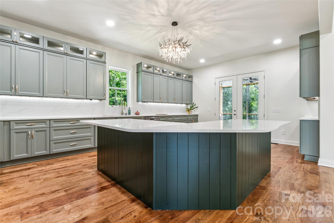
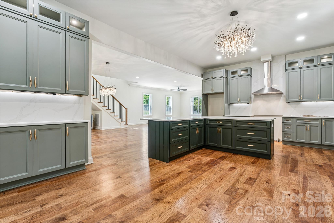
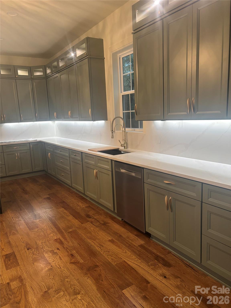
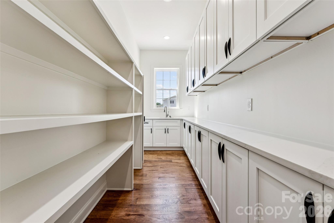
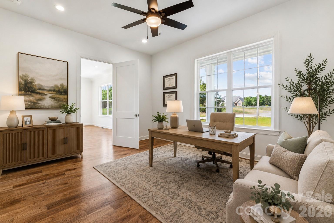
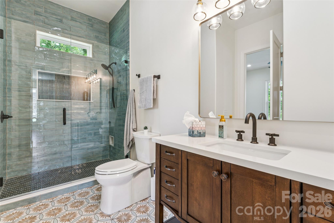
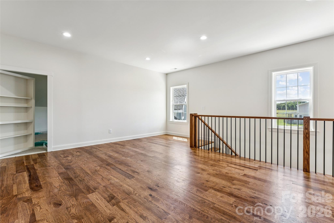
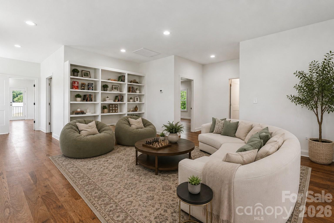

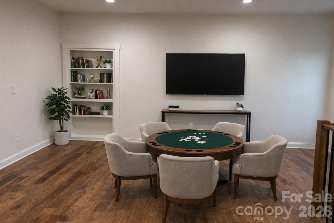
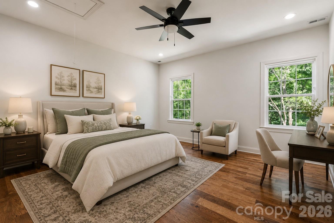
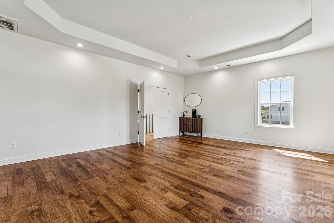
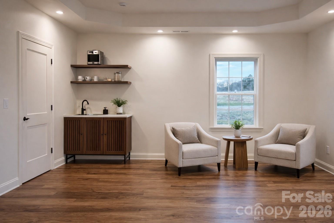
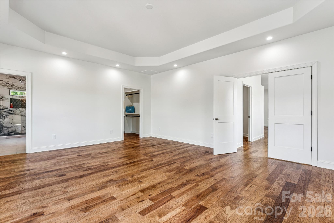
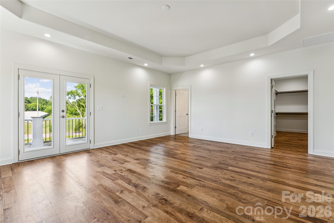
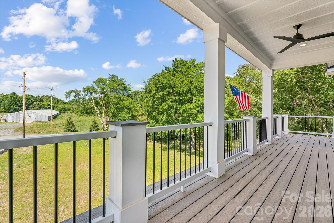
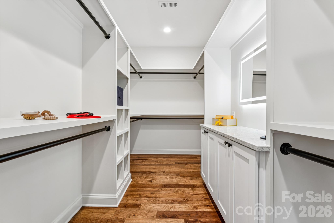
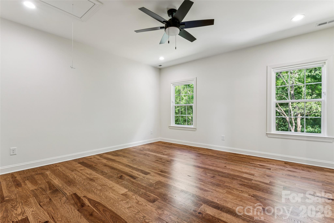
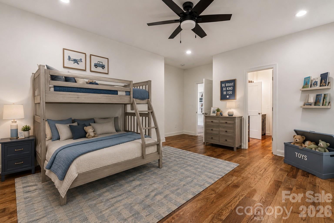
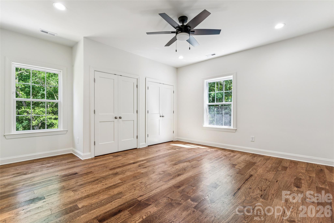
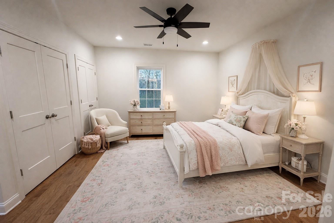
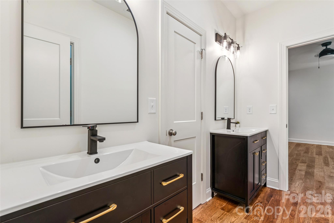
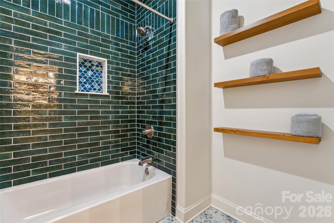
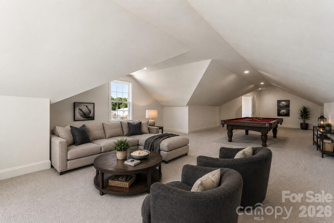
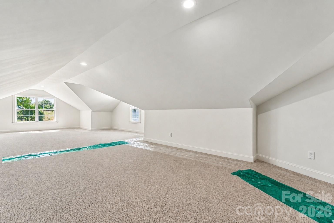
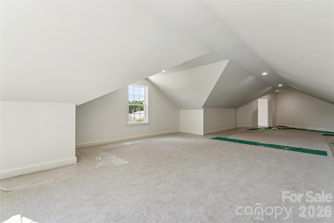
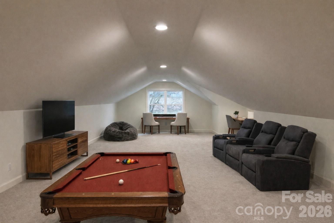
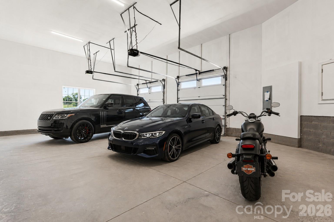
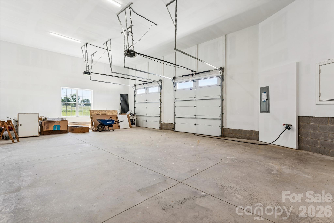
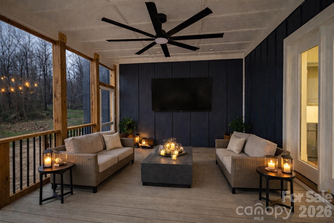
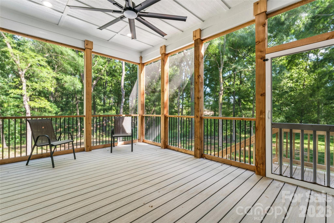
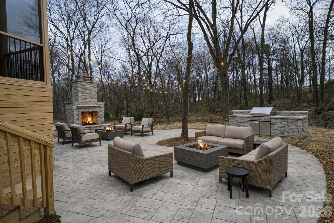
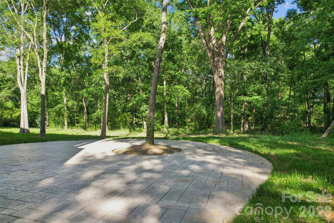
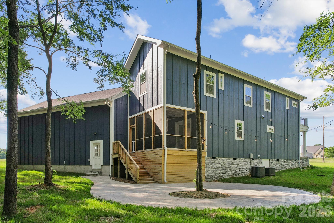
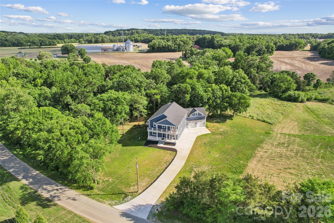
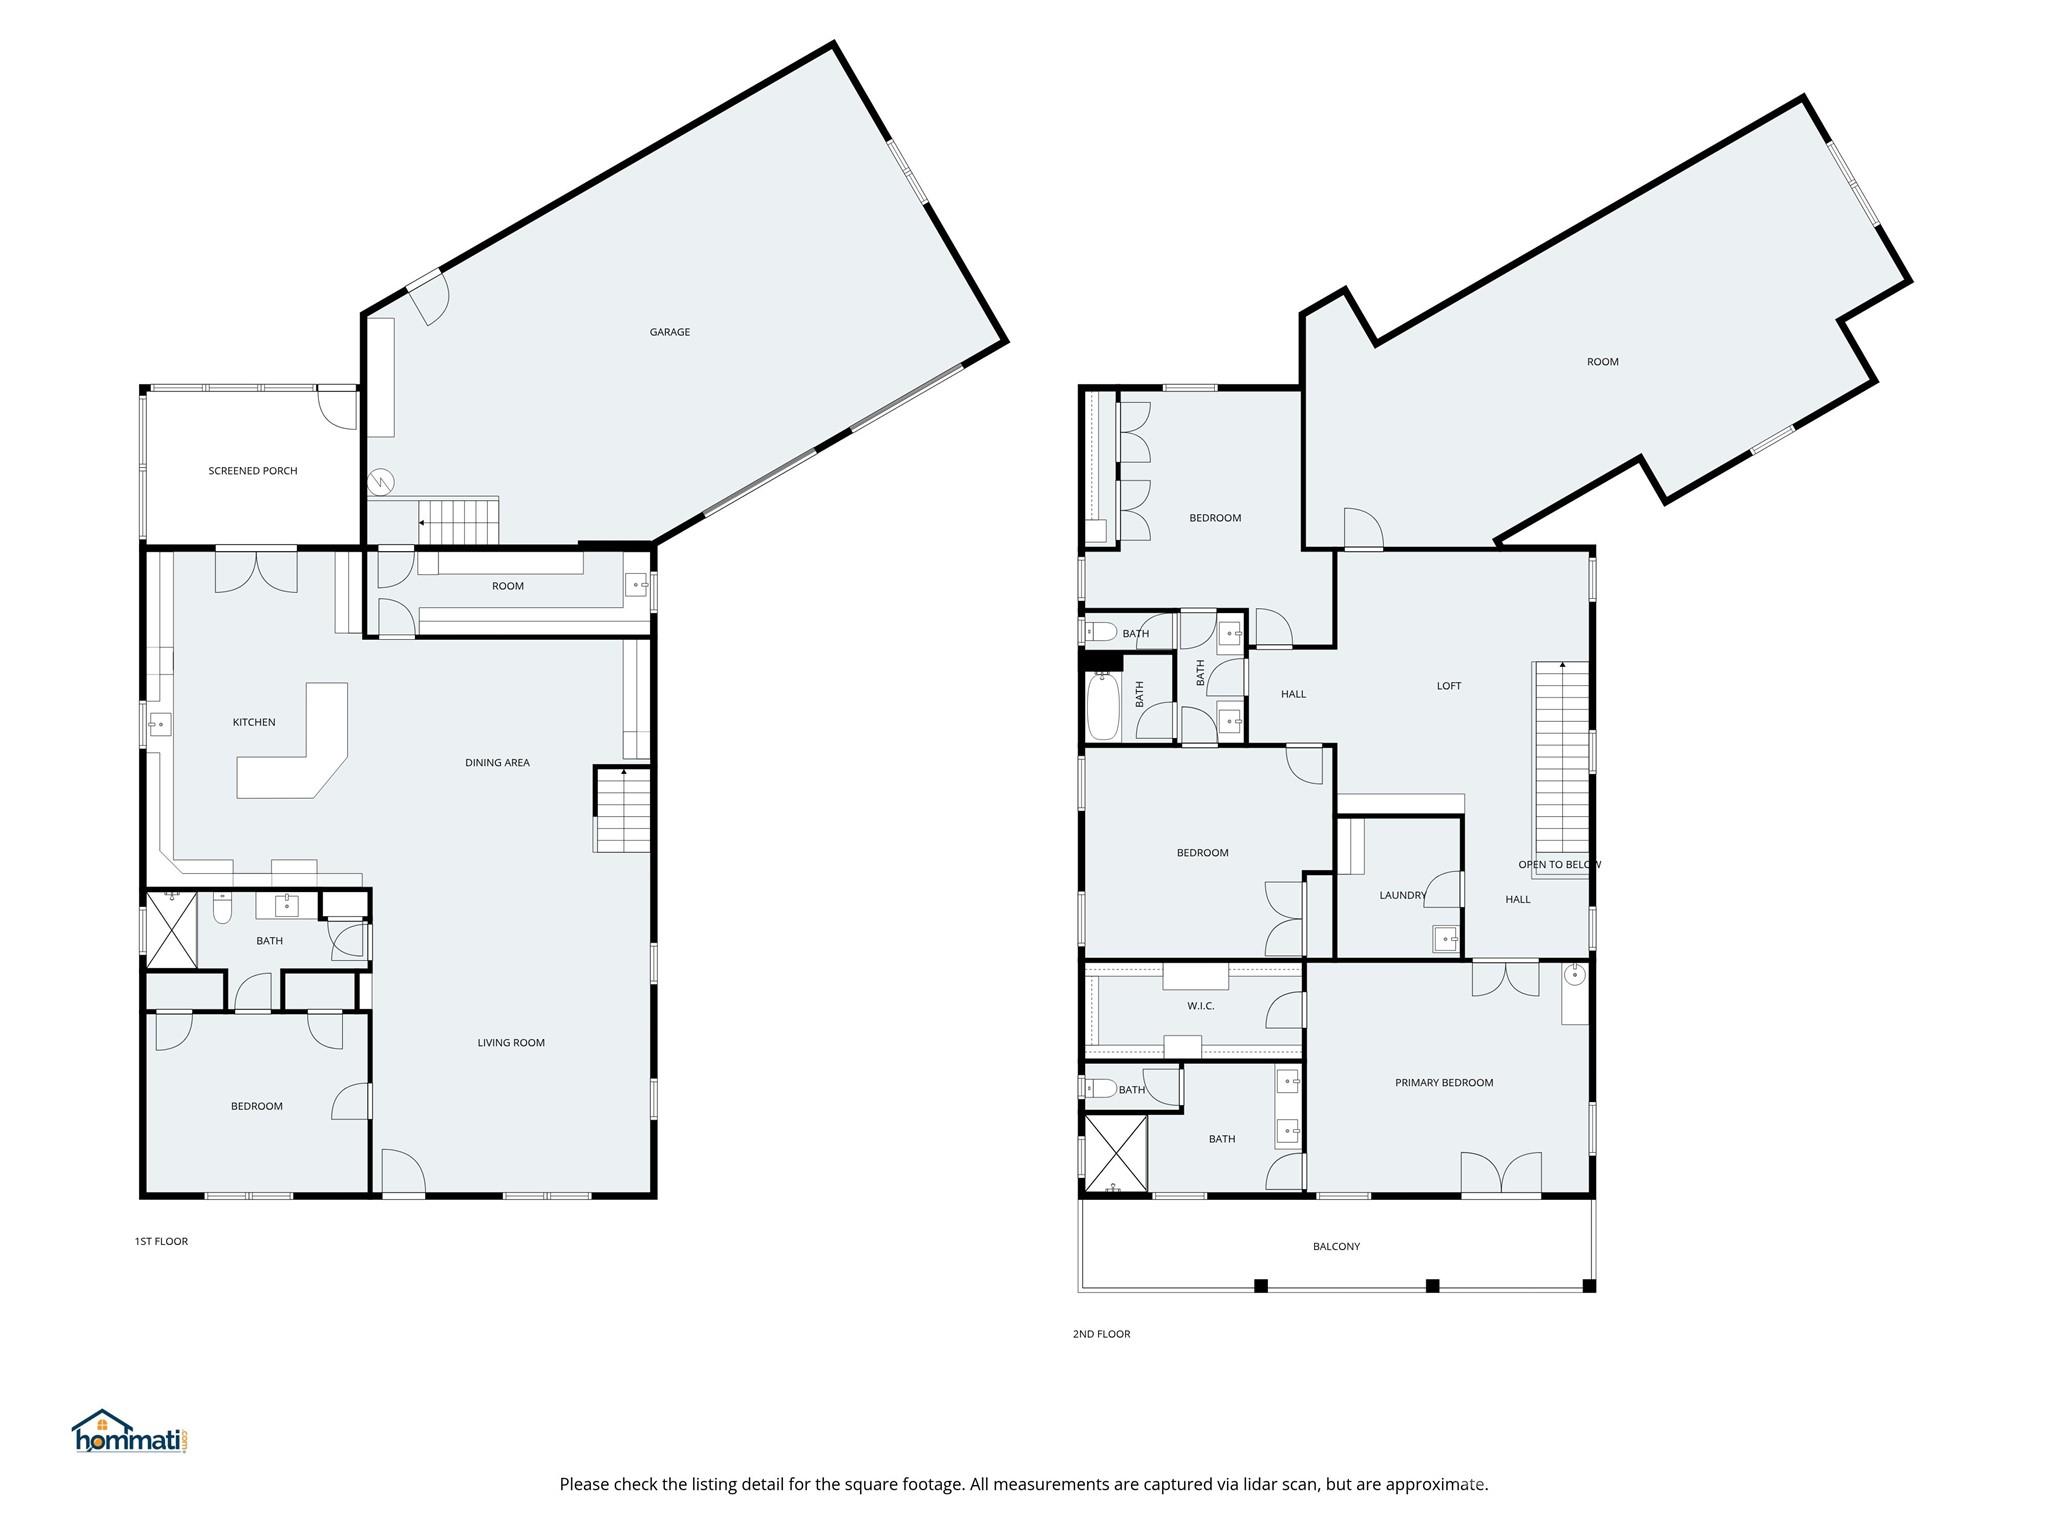
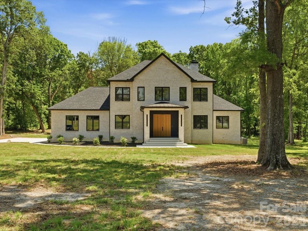
Experience refined Southern living in this exceptional two-story Charleston-style residence, perfectly situated on a serene and private 2+ acre lot. With inviting upper and lower covered porches, along with a spacious screened rear porch, this home seamlessly blends timeless architectural charm with modern luxury. You select the final features, refrigerator, range, patio design elements, and landscaping to make this home uniquely yours. Thoughtfully designed, the floor plan features 4 generously sized bedrooms, 3 full baths, a versatile loft/library with custom built-ins, and an impressive 1000 sq. ft. bonus room ready to adapt to your family’s lifestyle. Exquisite details are found throughout, including great room crown moldings, hardwood flooring, designer tile in every bath, and custom closets. The expansive gourmet kitchen is equipped with gorgeous cabinets to the ceiling showcasing lighted top cabinets, under cabinet lighting, a built-in beverage bar, scullery w/sink and "costco" door from garage. The primary suite offers its own private beverage station—perfect for a peaceful morning coffee or relaxing evening glass of wine on the private porch or bedroom seating area in this expansive suite. An oversized garage provides ample space for a workshop, equipment storage, or hobbies. Crafted with high-end custom finishes, this home epitomizes both elegance and function. Enjoy a symphony of birds and crickets which create a tranquil backdrop for evenings spent on the expansive screened porch. Entertain on the 1000 square foot outdoor living space. This is Southern living at its finest. The only thing missing is: YOU!!!
Features & Amenities
Interior
-
Total Bedrooms
4
-
Bathrooms
3
-
Above Grade Finished Area
4400.0
-
Basement YN
NO
-
Cooling YN
YES
-
Cooling
Ceiling Fan(s), Central Air, Electric, Multi Units
-
Fireplace YN
NO
-
Heating YN
YES
-
Heating
Electric, Heat Pump
-
Pet friendly
N/A
Exterior
-
Garage
Yes
-
Garage spaces
3
-
Construction Materials
Fiber Cement, Stone Veneer
-
Parking
Garage Door Opener, Garage Faces Side
-
Patio and Porch Features
Covered, Deck, Front Porch, Patio, Porch, Rear Porch, Screened
-
Pool
No
Area & Lot
-
Lot Features
Level, Private, Wooded
-
Property Type
Residential
-
Property Sub Type
Single Family Residence
-
Architectural Style
Farmhouse, Transitional
Price
-
Sales Price
$1,174,000
-
Sq. Footage
4, 400
-
Price/SqFt
$266
HOA
-
Association
No
School District
-
Elementary School
Fairview
-
Middle School
Piedmont
-
High School
Piedmont
Property Features
-
New Construction
YES
-
Foundation Details
Pillar/Post/Pier
-
Senior Community YN
NO
-
Sewer
Septic Tank
-
Water Source
Well
Schedule a Showing
Showing scheduled successfully.
Mortgage calculator
Estimate your monthly mortgage payment, including the principal and interest, property taxes, and HOA. Adjust the values to generate a more accurate rate.
Your payment
Principal and Interest:
$
Property taxes:
$
HOA fees:
$
Total loan payment:
$
Total interest amount:
$
Location
County
Union
Elementary School
Fairview
Middle School
Piedmont
High School
Piedmont
Listing Courtesy of Sheryl Bayko , Fortner Bayko And Company
RealHub Information is provided exclusively for consumers' personal, non-commercial use, and it may not be used for any purpose other than to identify prospective properties consumers may be interested in purchasing. All information deemed reliable but not guaranteed and should be independently verified. All properties are subject to prior sale, change or withdrawal. RealHub website owner shall not be responsible for any typographical errors, misinformation, misprints and shall be held totally harmless.

Agent
Zaneta Mowatt
Call Zaneta today to schedule a private showing.

* Listings on this website come from the FMLS IDX Compilation and may be held by brokerage firms other than the owner of this website. The listing brokerage is identified in any listing details. Information is deemed reliable but is not guaranteed. If you believe any FMLS listing contains material that infringes your copyrighted work please click here to review our DMCA policy and learn how to submit a takedown request.© 2024 FMLS.
Related Properties
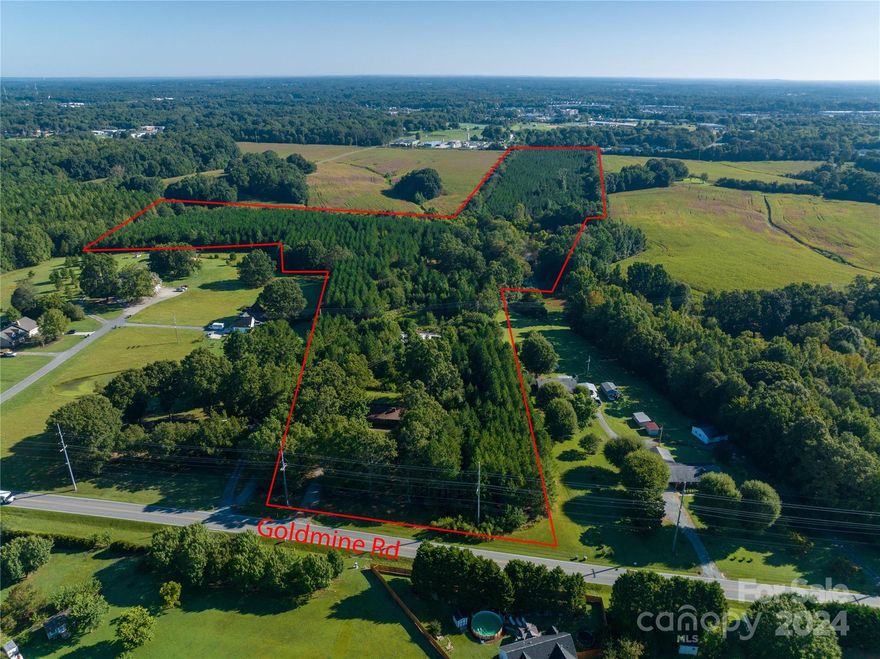
Monroe
2210 Goldmine Road
3 Beds
2 Baths
1,879 Sq.Ft.
$1,134,900
MLS#: 4144673
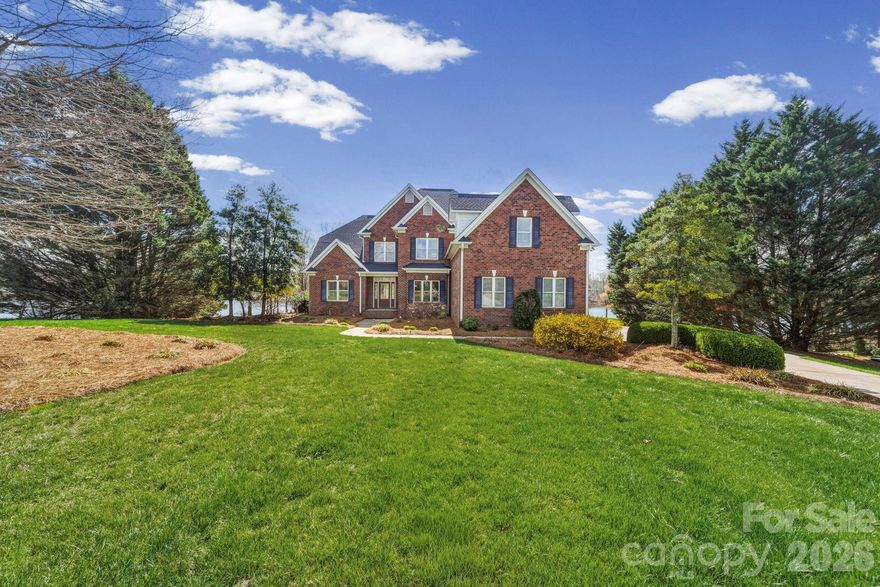
Monroe
1132 Village Lake Drive
4 Beds
3 Baths
3,850 Sq.Ft.
$1,150,000
MLS#: 4363478
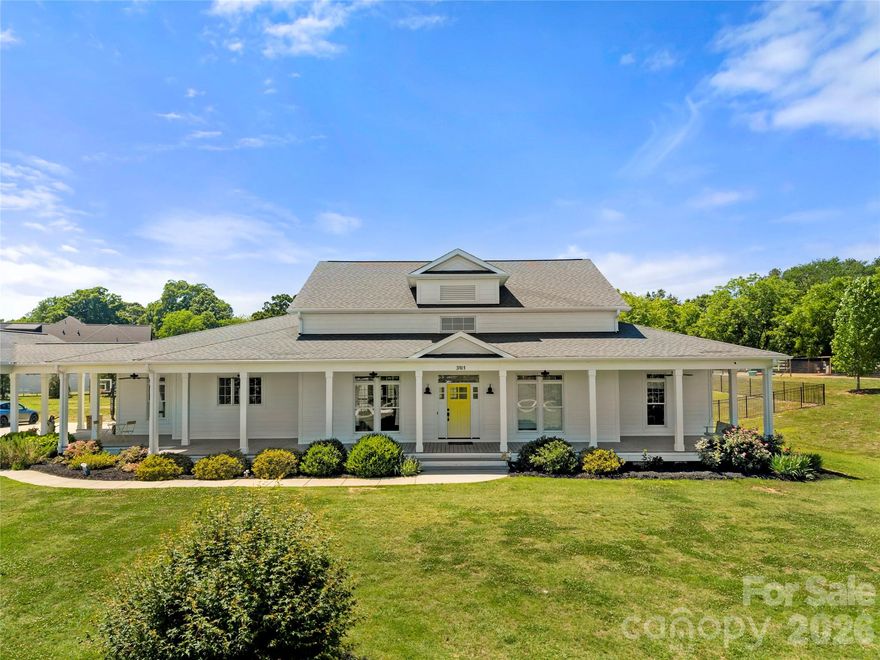
Monroe
3101 Sikes Mill Road
6 Beds
4 Baths
4,990 Sq.Ft.
$1,250,000
MLS#: 4386202
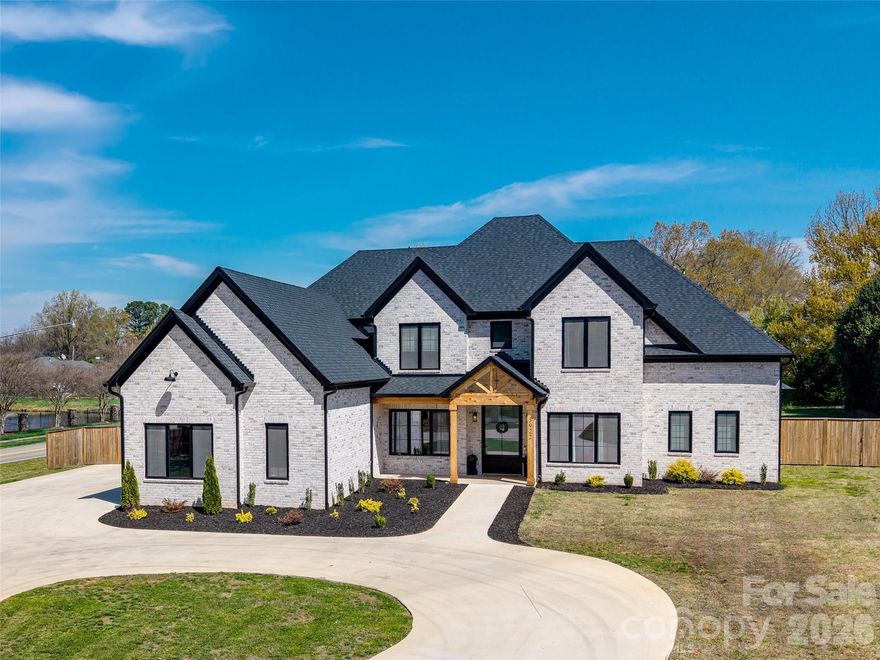
Monroe
3922 Karrington Place
5 Beds
4 Baths
4,604 Sq.Ft.
$1,350,000
MLS#: 4360074

Monroe
6055 Brush Creek
3 Beds
3 Baths
2,695 Sq.Ft.
$968,825
MLS#: 4221974
Monroe
511 Fowler Road
3 Beds
3 Baths
3,885 Sq.Ft.
$999,999
MLS#: 4376569
